Henan Science & Technology Museum – Concept & Design

The laws of nature as an interactive adventure.

Exhibition | Science Centre

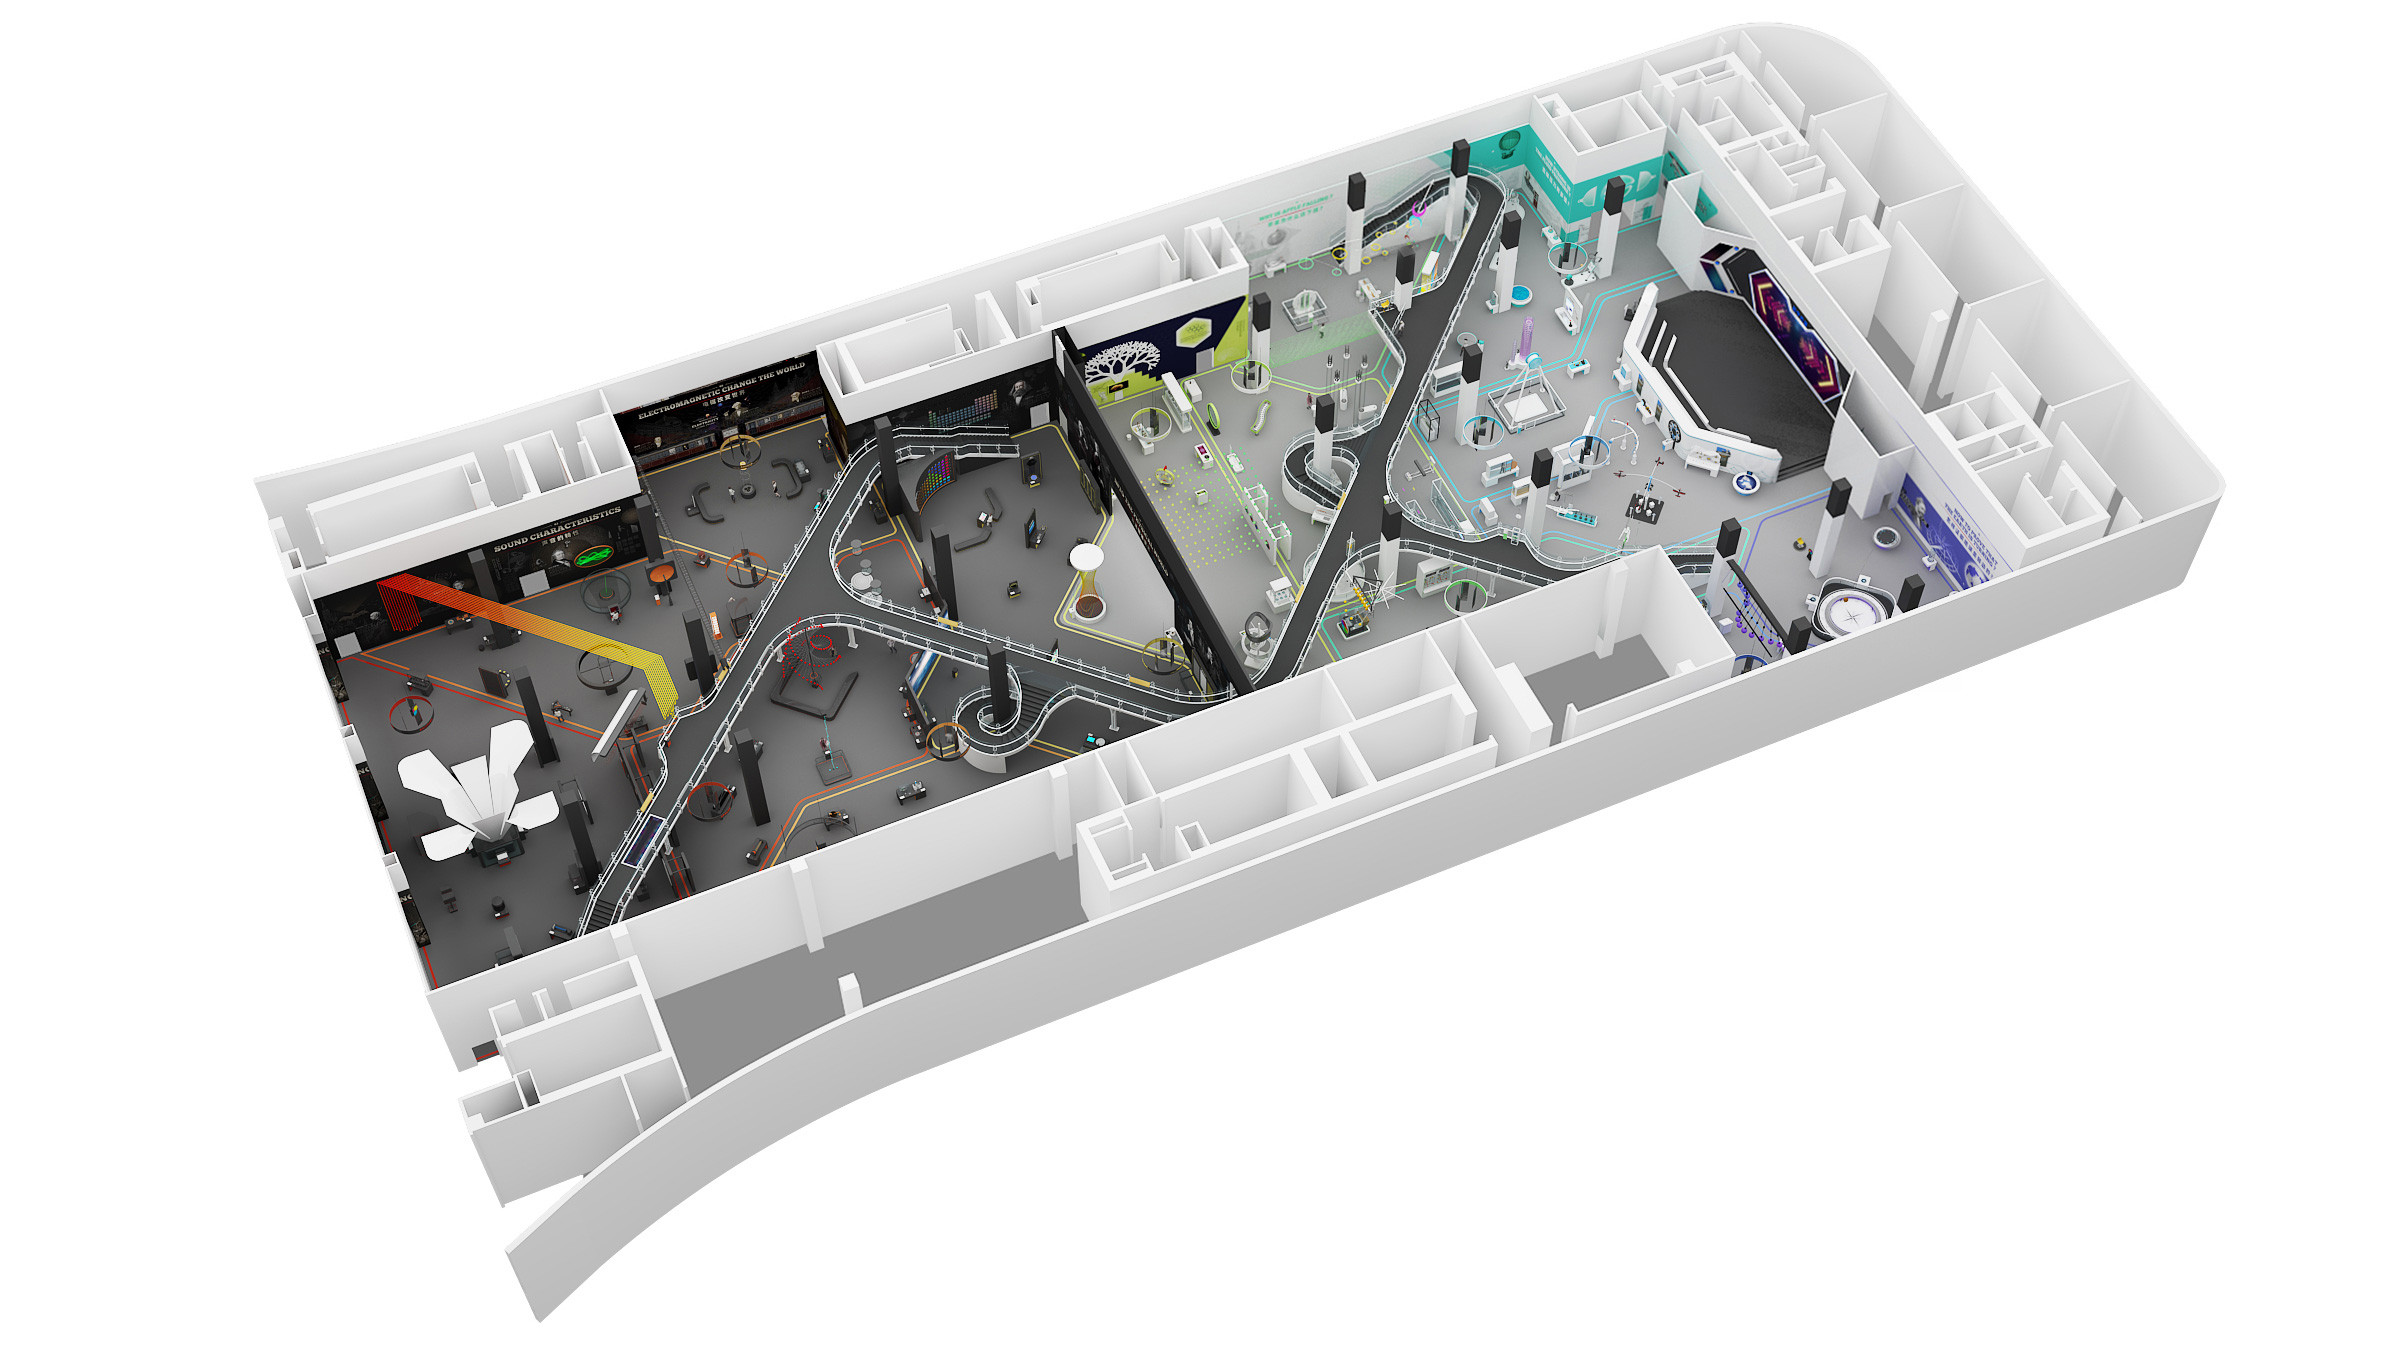
For the Henan Science & Technology Museum, we realized the “Preliminary Design” of the “Exploration and Discovery Hall” as part of an international cooperation. The project was created in close collaboration between Beijing ZhongBang, Hefei Panshi, and Archimedes Exhibitions. Across a spacious exhibition area, this gallery is dedicated to the fundamental pillars of natural sciences: mathematics, physics, chemistry, and biology. Our joint goal was to make the beauty and logic of basic research tangible through a symbiosis of experimental interactivity and a clean, aesthetic design language.

A Cosmos of 15 Themed Worlds
The gallery is divided into 15 specialized themed areas that decode the “language of nature” for visitors. Each area utilizes specific, immersive scenography:

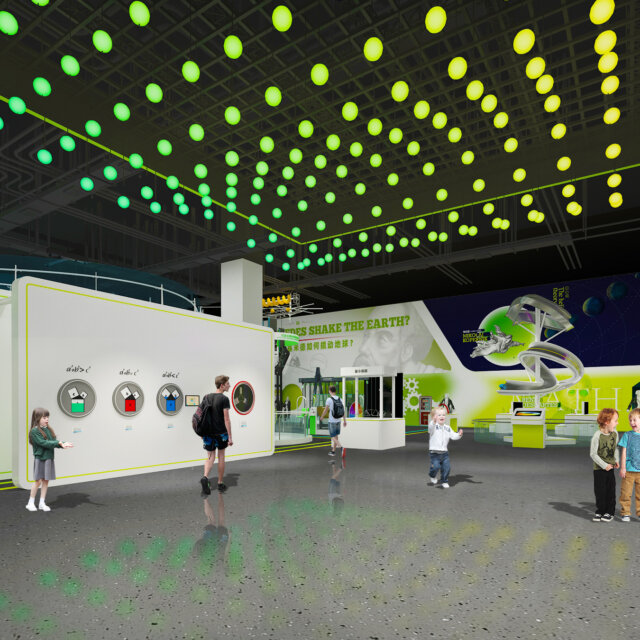
Light & Matter: From optical phenomena in “Peculiar Light” to the world of atoms and molecules, we make the invisible visible.

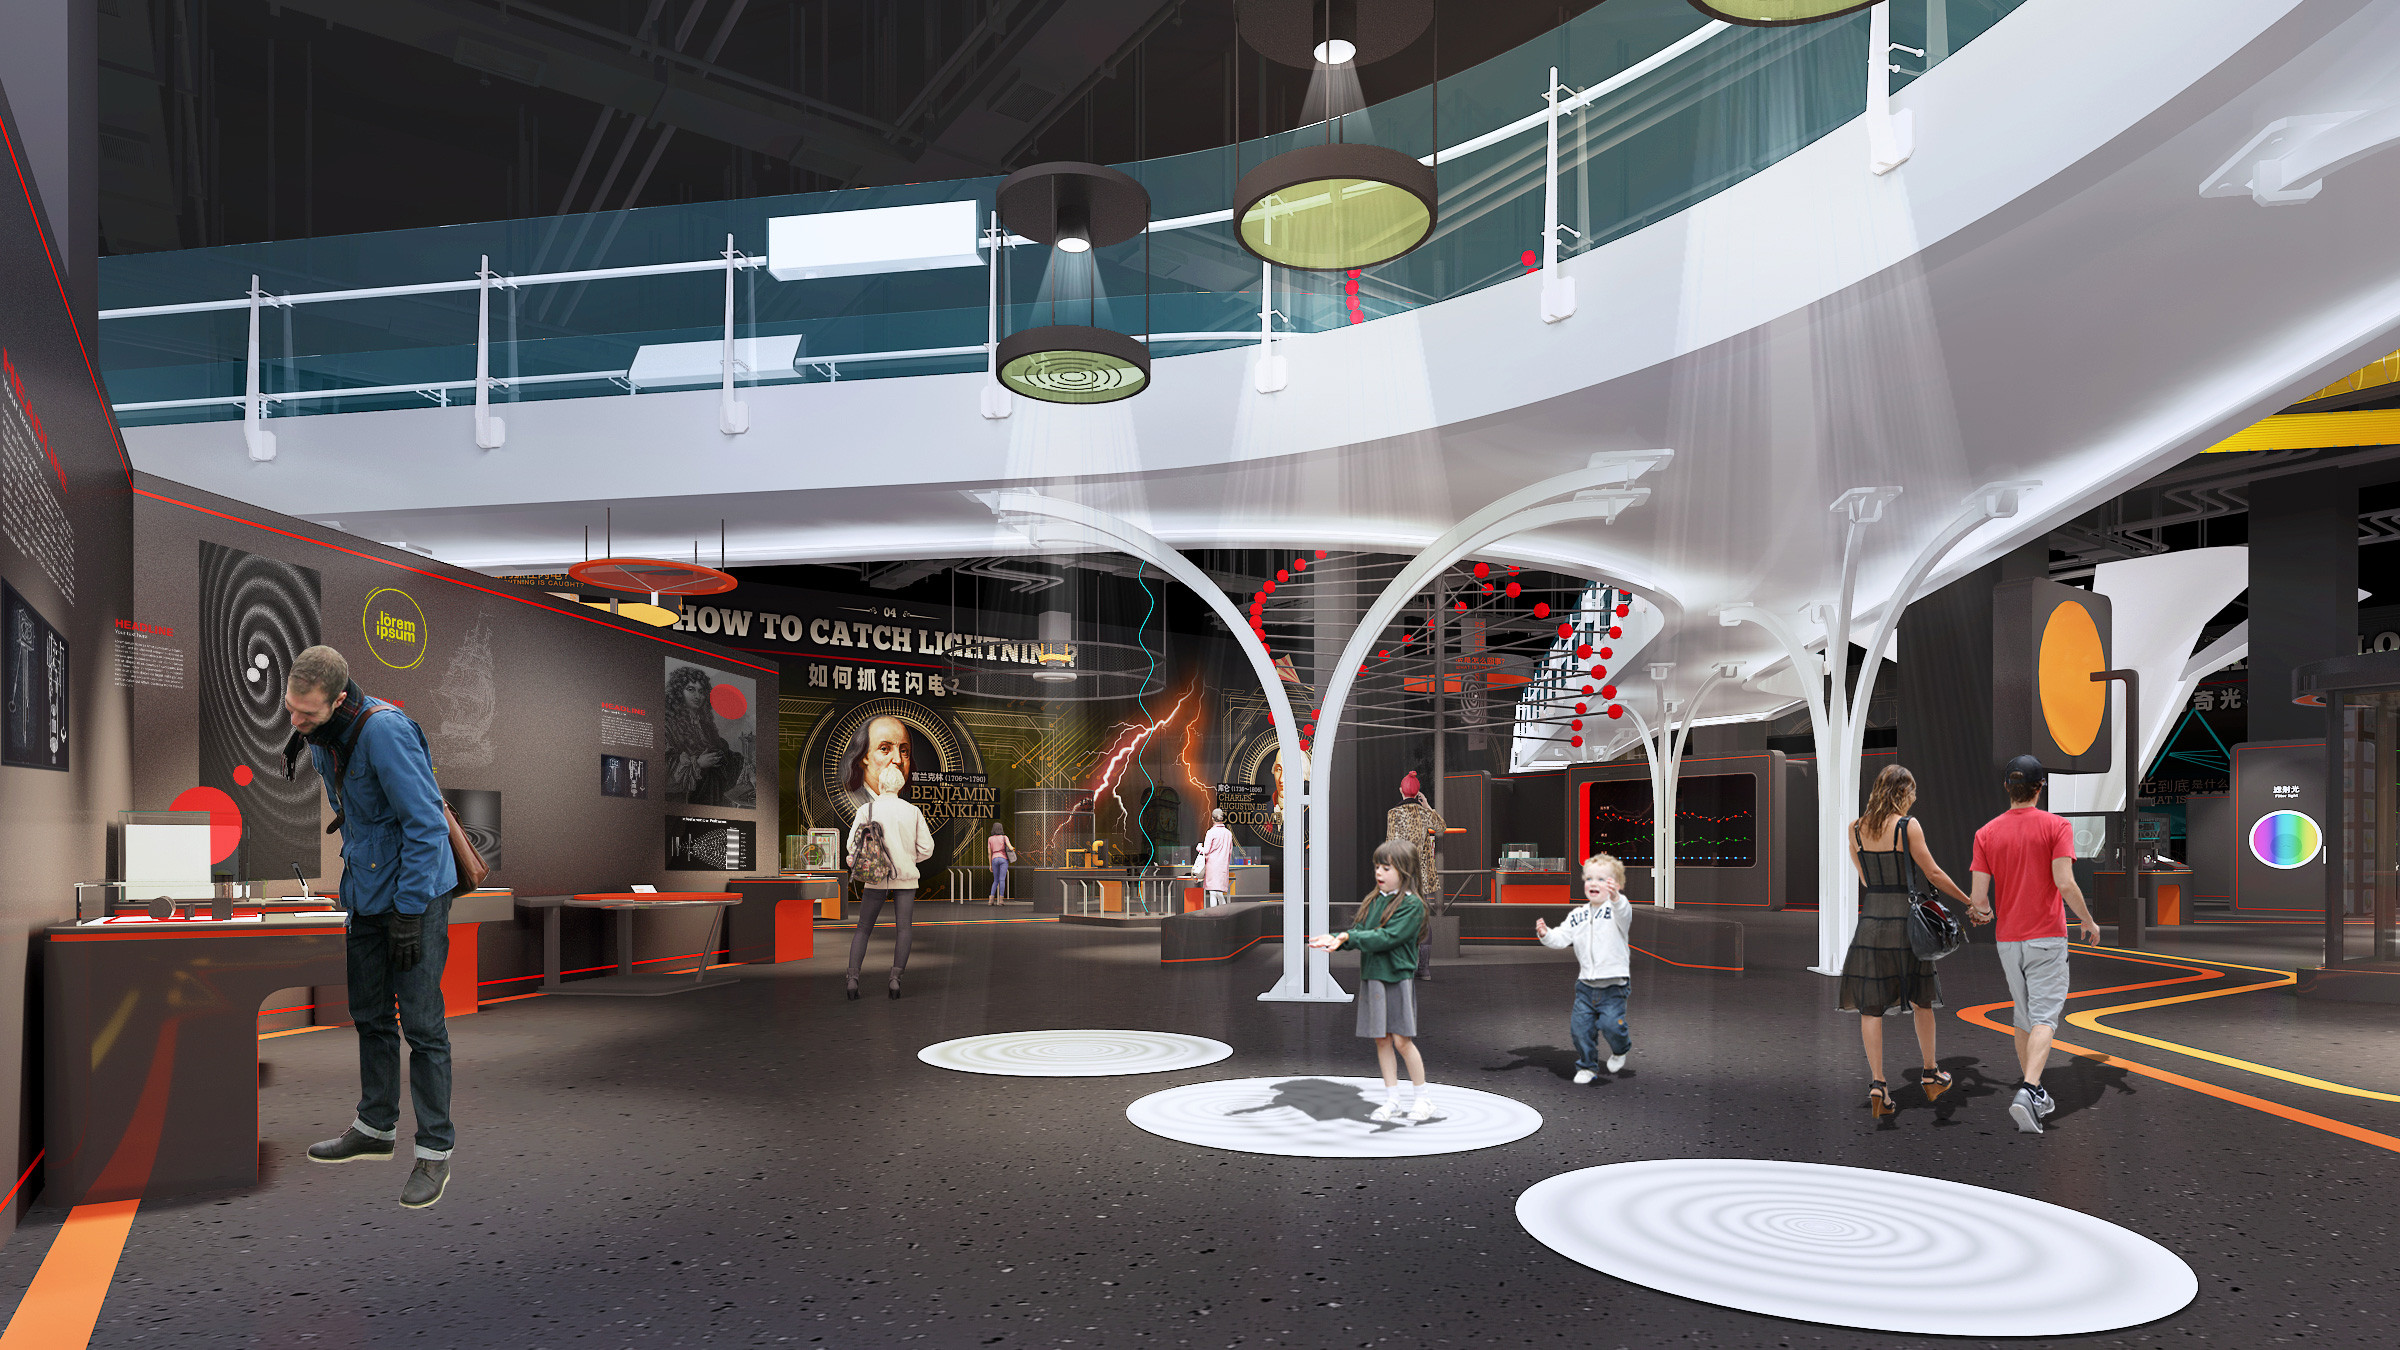
Forces & Motion: In the zones dedicated to mechanics and electromagnetism, physical laws—from classical Newtonian mechanics to electromagnetic induction—become tangibly graspable at large-scale interactive stations.

Mathematical Elegance: A special focus is placed on mathematics as a universal tool. We demonstrate how geometry, logic, and probability shape our world—far removed from dry theory.

The Chemistry of Life: Visitors explore the building blocks of life, chemical reactions, and the fascinating structures of the organic world.


Design Concept
Clarity Meets Contrast To facilitate orientation across this immense variety, we developed a design system based on clean lines and a high-contrast graphic concept:

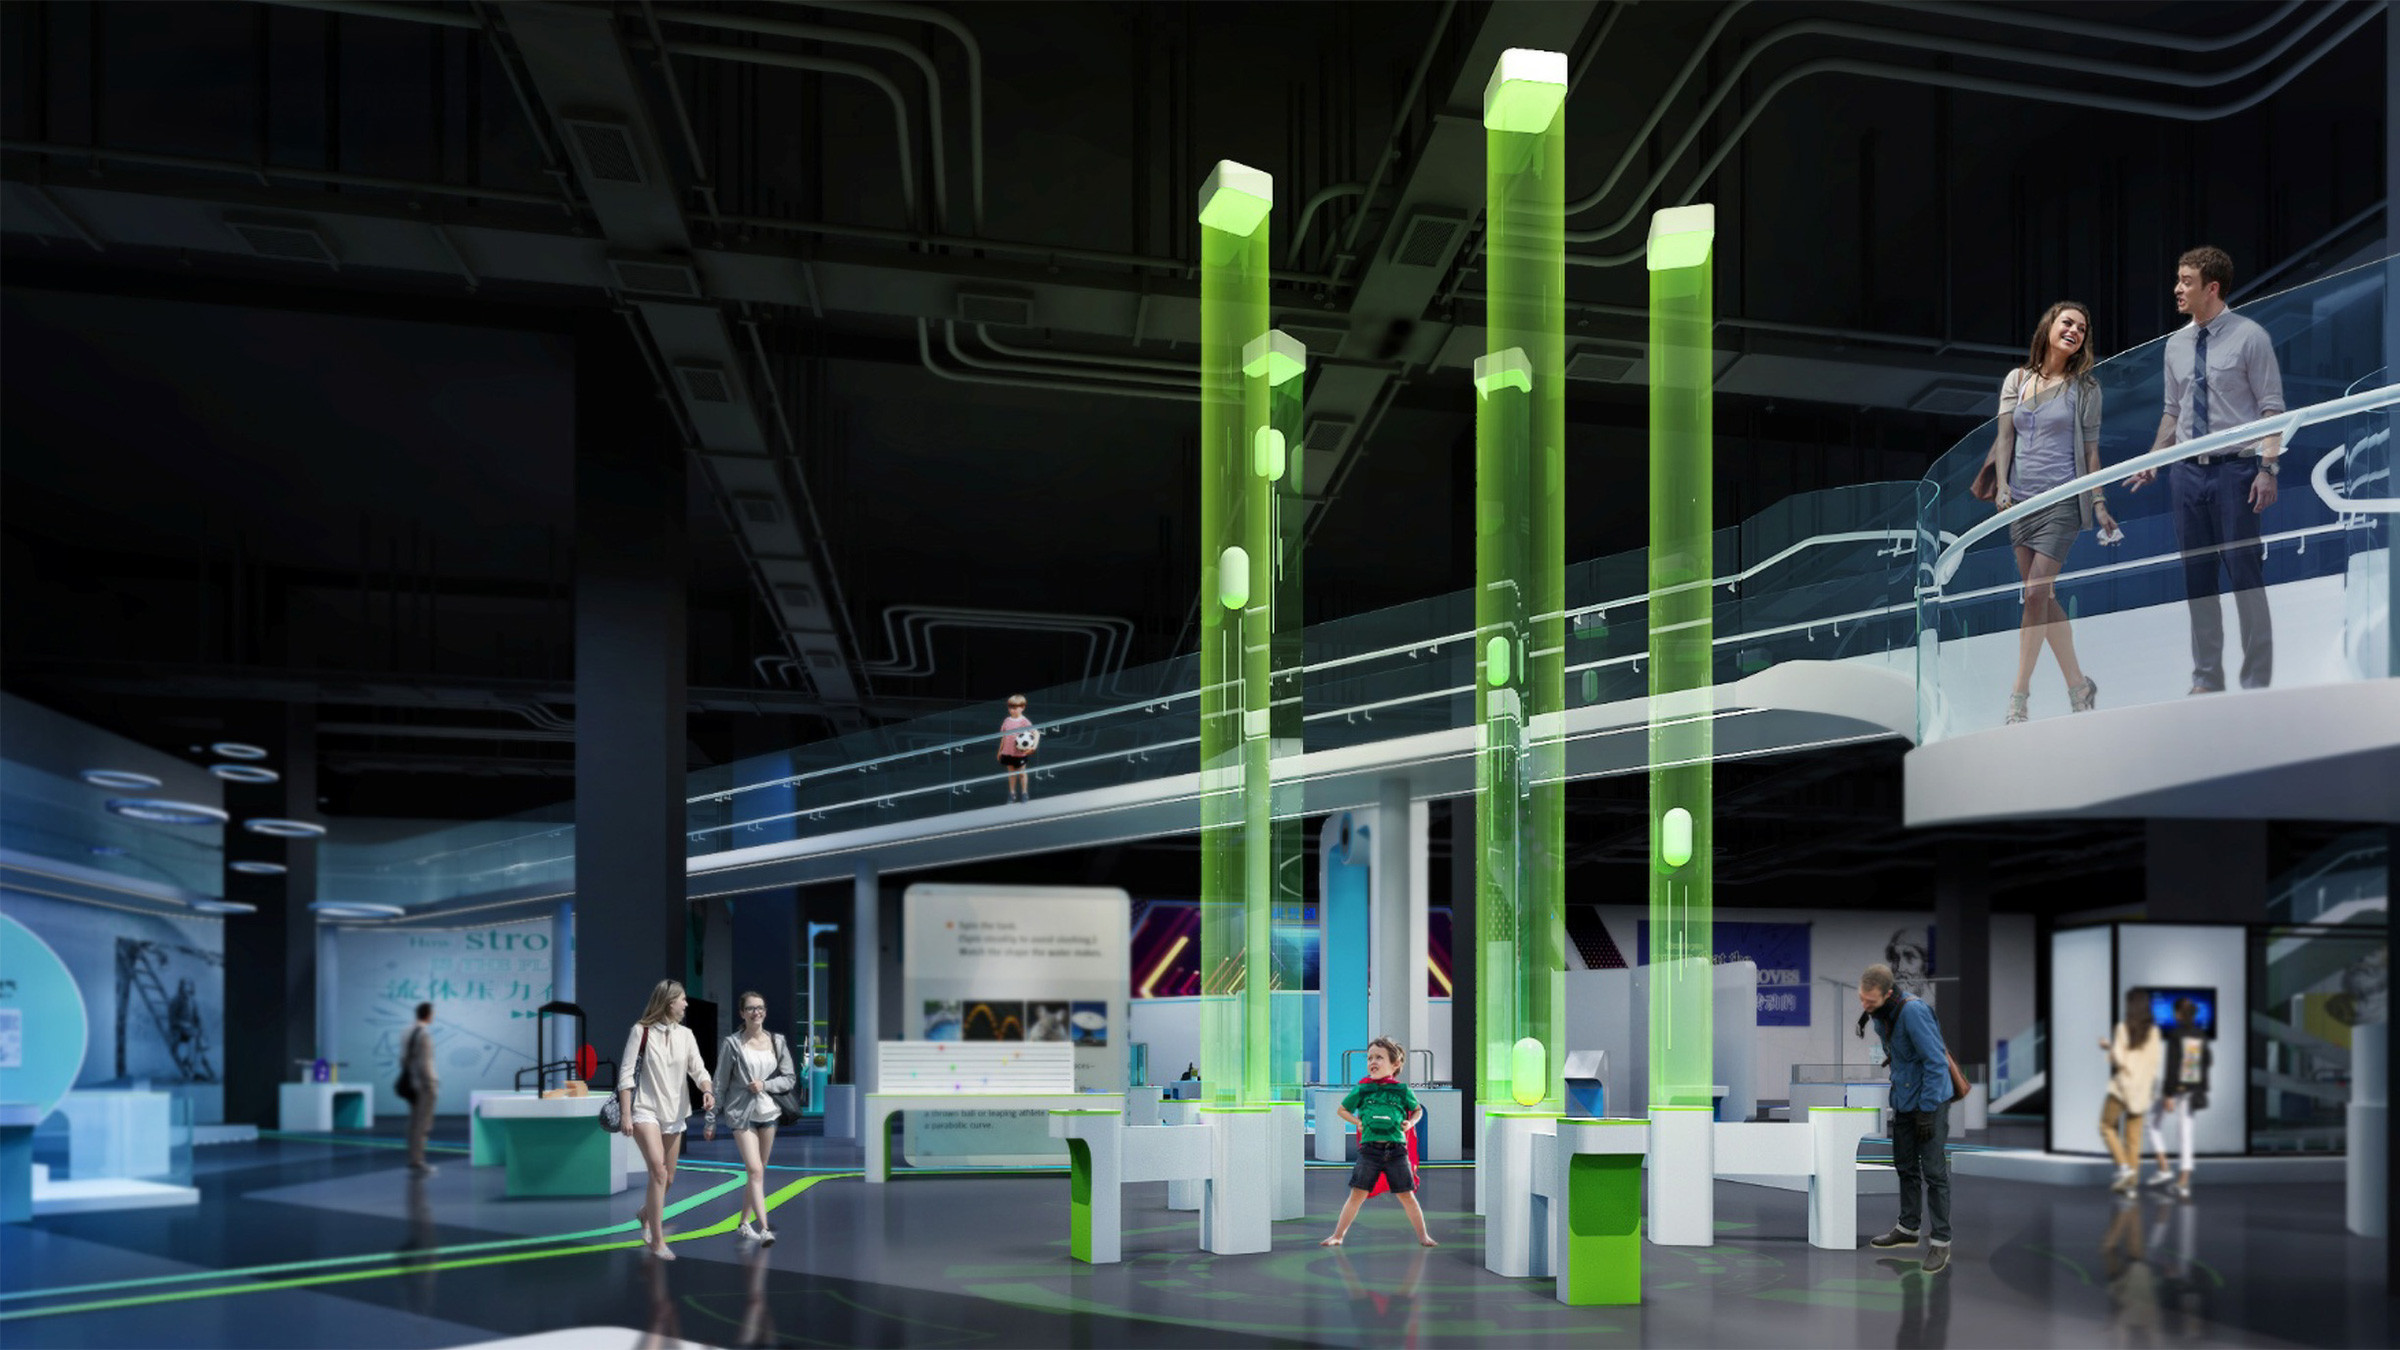
Color Coding & Materiality: Each themed area features its own accent color, which is integrated into the exhibit bases and the wayfinding system. Premium materials such as Corian, glass, and metallic surfaces underscore the scientific character.

Typography & Graphics: A hierarchical communication design (A, B, C level) ensures that information is intuitively absorbed, whether just passing by or engaging more deeply.

Scenographic Space Planning: The arrangement of the exhibits follows a rhythm of open interaction spaces and focused experimental stations that harmoniously guides the visitor flow.

Exhibition Area: approx. 4,700 m² | Partners: Zhongbang Exhibition, Hefei Panshi | Status: Preliminary Design (2019) | Languages: Chinese, English | Our Services: Exhibition Concept, Preliminary Design, Exhibit Conception, Graphic and Scenographic Design